
1552 E 65th Place , Unit 3 Chicago, IL 60637
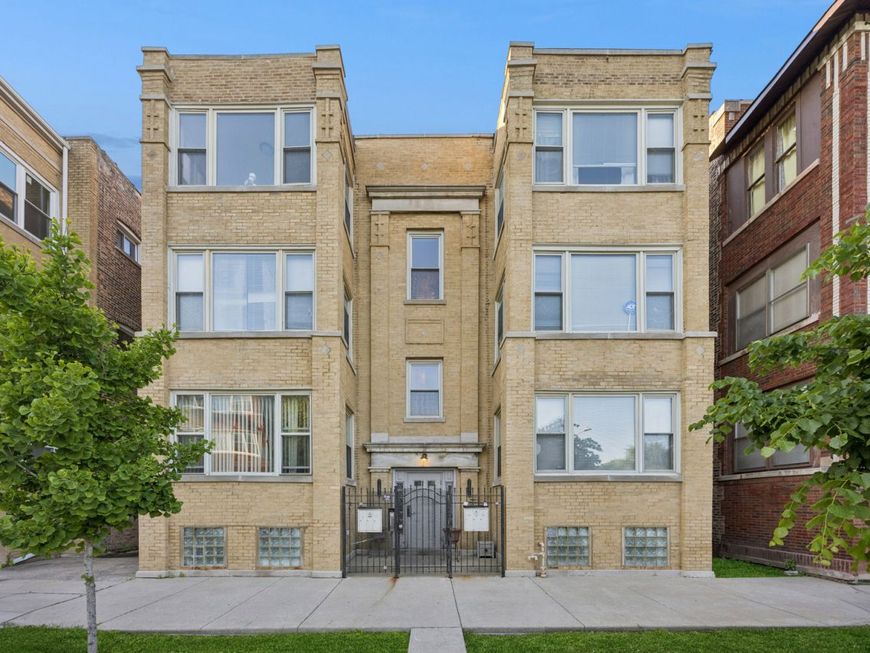
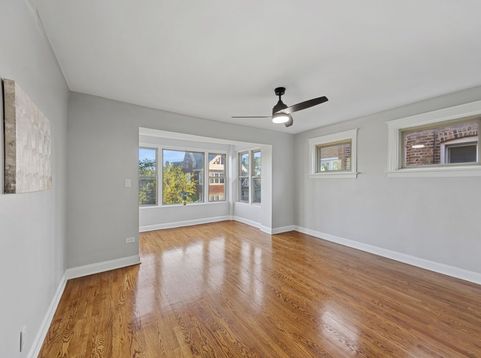
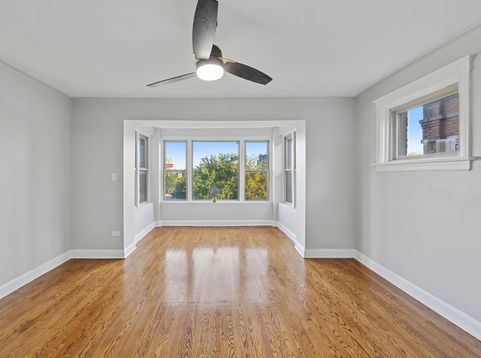
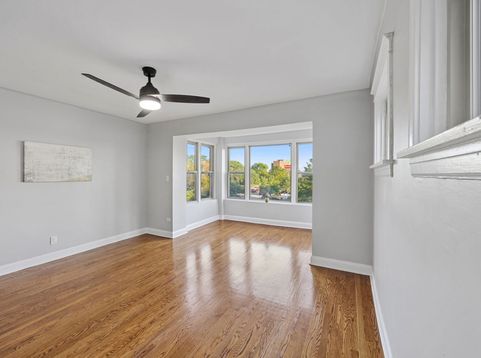
Fantastic bright and spacious 2-bedroom condo in a historic building near the Museum of Science & Industry, with a view of Jackson Park, just steps from 63rd Street Beach and Lake Michigan.** The spacious Living Room features beautiful oak floors, a ceiling fan, and a sunroom area with floor-to-ceiling windows offering phenomenal park views. The updated Kitchen boasts white cabinetry, stainless steel appliances, and an adjacent dinette that can easily flex as a home office. Both bedrooms offer hardwood floors. The **fully renovated bathroom** is a true retreat, featuring a stunning standalone soaking tub and modern finishes. Freshly painted throughout and enhanced with brand-new ceiling fans, this home is move-in ready. Loads of natural light highlight the hardwood floors, white trim, and neutral decor. With recent updates, a shared backyard, gated entry, and a one-car garage, this unit offers exceptional value in a highly desirable location.

Baird & Warner Vicki Kellick 630.715.7785 Email
Property Details
Amenities
Feature Descriptions
Room Information
Schools
Disclaimer: The accuracy of all information regardless of source, including but not limited to square footage and lot size, is deemed reliable but not guaranteed nor warranted and should be personally verified through personal inspection by and/or with the appropriate professionals.
Location
See details and scored characteristics about this location.


Select a format below, new window will open and will prompt you to print.


AWARD WINNING SERVICES

GLOBAL REACH & HOME INSURANCE



WEBSITE AWARDS


Market Report
Sign up today to stay updated on what’s happening in your local real estate market.
